

5 RADBURN LN
Landenberg, PA 19350
- 4 Beds
- 4 Baths Full Baths: 3 Half Baths: 1
- 4,460 SqFt
- 1.7 Lot Size
- 1988 Year Built
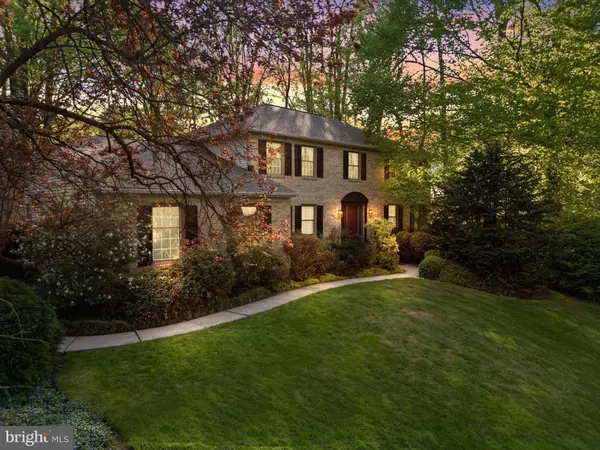
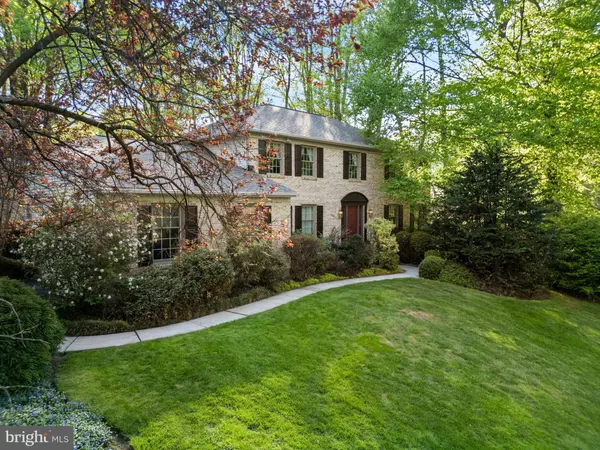
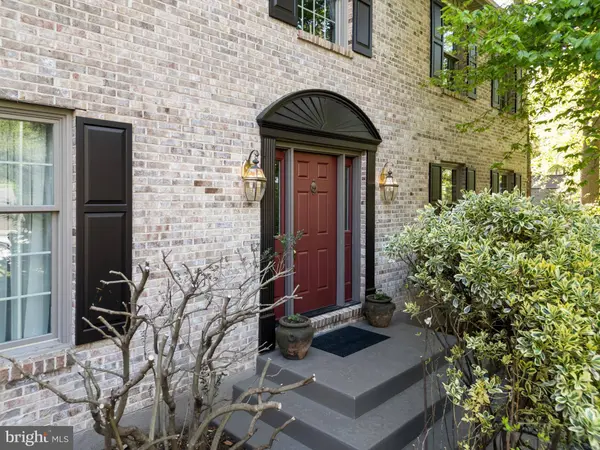
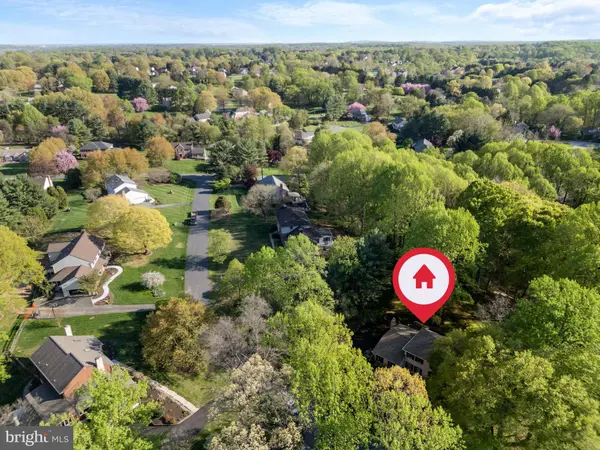
Nestled on a peaceful cul-de-sac in the desirable community of Landenberg, this beautifully updated brick colonial offers timeless elegance, privacy, and over 1.7 acres of wooded tranquility. Located within the award-winning Kennett Consolidated School District, this property blends convenience, charm, and comfort in an ideal setting.
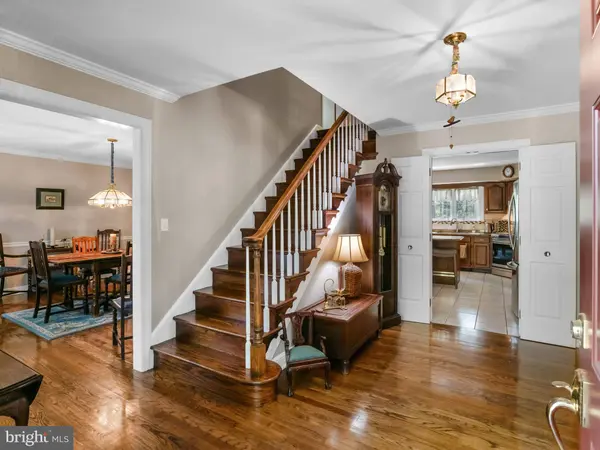
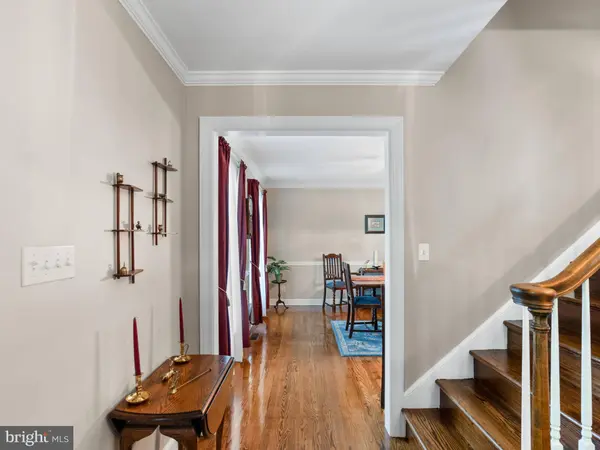
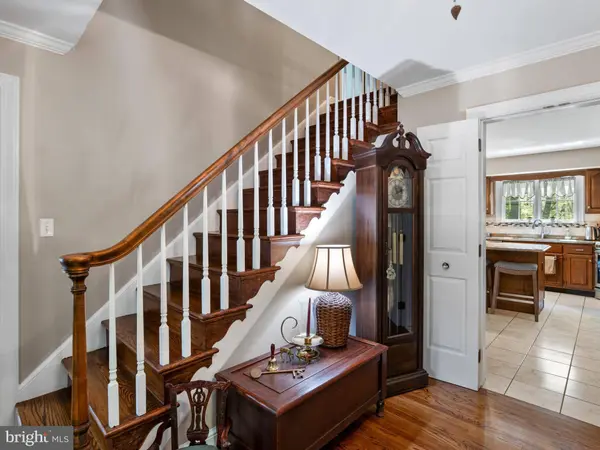
Boasting approximately 4,460 sq. ft. of finished living space, this home features a side-entry garage and an inviting layout. Step into a welcoming main level with a spacious living room, formal dining room, and an eat-in kitchen. Highlights include an oversized center chef island, granite countertops, solid wood cabinetry, stainless steel appliances, custom tile backsplash, and a stunning picture window overlooking the serene backyard. The main level is complete with a private office, laundry room and half bath.
Adjacent to the kitchen is the cozy family room with vaulted ceilings, a brick fireplace, brand-new skylights, and french doors that open to the expansive deck — perfect for entertaining or simply enjoying the surrounding nature.
Upstairs, the primary suite is your private retreat with an en suite bathroom featuring a soaking tub, walk-in shower, and dual-sink vanity. Three generously sized bedrooms and a fully renovated hall bath complete the second floor.
The finished lower level is approximately 1,200 sq. ft. of versatile space, including a wet bar with wine cooler, full bathroom, gym area, entertainment zone, and ample storage — ideal for hosting, relaxing, or working out.
Recent Upgrades & Features Include:
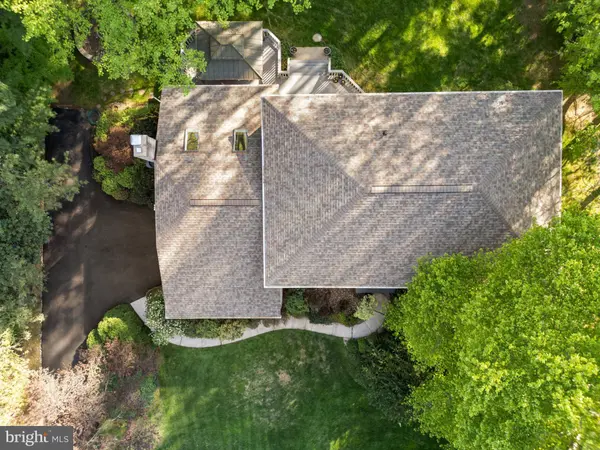
Brand new roof with transferable warranty & skylights. Replaced most windows & doors. Repointed chimney. HVAC system, instant hot water heater (wall mounted) Remodeled kitchen and bathrooms with modern finishes
Finished basement with new bathroom addition
Fresh interior paint throughout & exterior shutters & deck.
Refinished hardwood stairway and upgraded flooring (hardwood and laminate)
Driveway replaced & resurfaced.
Prime Location Perks:
School bus stops at the house! Quiet, low-traffic cul-de-sac with a single community entrance/exit.
Friendly and welcoming neighborhood. Quick access to Route 1, I-95, and major metro areas
30 minutes to Philadelphia International Airport.
Minutes to Wilmington, DE, train station, Christiana Hospital, and top healthcare providers
Centrally located for travel between NYC and Washington, D.C.
Don't miss the chance to own this move-in ready home offering privacy, comfort, and an unbeatable location!
GALLERY
PROPERTY DETAIL
Key Details
Sold Price $657,0002.7%
Property Type Single Family Home
Sub Type Detached
Listing Status Sold
Purchase Type For Sale
Square Footage 4, 460 sqft
Price per Sqft $147
Subdivision Hillstream Ii
MLS Listing ID PACT2096522
Sold Date 07/30/25
Style Colonial
Bedrooms 4
Full Baths 3
Half Baths 1
HOA Y/N N
Abv Grd Liv Area 3,260
Year Built 1988
Available Date 2025-05-02
Annual Tax Amount $13,692
Tax Year 2025
Lot Size 1.700 Acres
Acres 1.7
Lot Dimensions 0.00 x 0.00
Property Sub-Type Detached
Source BRIGHT
Location
State PA
County Chester
Area New Garden Twp (10360)
Zoning R1
Rooms
Other Rooms Living Room, Dining Room, Primary Bedroom, Bedroom 2, Bedroom 3, Kitchen, Family Room, Bedroom 1, Great Room, Other, Attic
Basement Full, Fully Finished
Building
Lot Description Cul-de-sac, Front Yard, Rear Yard, Partly Wooded
Story 2
Foundation Block
Above Ground Finished SqFt 3260
Sewer On Site Septic
Water Public
Architectural Style Colonial
Level or Stories 2
Additional Building Above Grade, Below Grade
Structure Type Cathedral Ceilings,9'+ Ceilings
New Construction N
Interior
Interior Features Primary Bath(s), Kitchen - Island, Skylight(s), Ceiling Fan(s), Dining Area
Hot Water Propane, Instant Hot Water, Tankless
Heating Forced Air
Cooling Central A/C
Flooring Carpet, Luxury Vinyl Tile, Ceramic Tile, Hardwood
Fireplaces Number 1
Fireplaces Type Brick, Wood, Mantel(s)
Equipment Stainless Steel Appliances
Fireplace Y
Window Features Bay/Bow,Replacement
Appliance Stainless Steel Appliances
Heat Source Propane - Leased
Laundry Main Floor
Exterior
Exterior Feature Deck(s)
Parking Features Garage - Side Entry, Additional Storage Area, Inside Access, Oversized
Garage Spaces 6.0
Utilities Available Cable TV
Water Access N
View Trees/Woods
Roof Type Pitched,Shingle
Accessibility None
Porch Deck(s)
Attached Garage 2
Total Parking Spaces 6
Garage Y
Private Pool No
Schools
Elementary Schools New Garden
Middle Schools Kennett
High Schools Kennett
School District Kennett Consolidated
Others
Senior Community No
Tax ID 60-06-0075.0100
Ownership Fee Simple
SqFt Source 4460
Security Features Security System
Acceptable Financing Conventional
Horse Property N
Listing Terms Conventional
Financing Conventional
Special Listing Condition Standard
SIMILAR HOMES FOR SALE
Check for similar Single Family Homes at price around $657,000 in Landenberg,PA

Active
$565,000
317 HYDE PARK RD, Landenberg, PA 19350
Listed by Keller Williams Real Estate -Exton2 Beds 2 Baths 1,824 SqFt
Active
$799,900
6 W SHORE CT, Landenberg, PA 19350
Listed by BHHS Fox & Roach - Hockessin5 Beds 4 Baths 3,551 SqFt
Pending
$829,000
168 WALNUT RUN RD, Landenberg, PA 19350
Listed by RE/MAX Main Line - West Chester4 Beds 4 Baths 4,417 SqFt
CONTACT
